History and architecture of the palace
The construction of the palace was commissioned by Scipione Chigi, an important Sienese politician and ambassador of the Republic during the siege by imperial and Medici troops in 1554-1555. The project is attributed to Bartolomeo Neroni, known as “il Riccio”.
The palace is developed over two noble floors, designed to provide separate apartments for the sons Cristofano and Camillo, and reflects careful planning to combine prestige and functionality.
The facade, made of sandstone, is characterized by elegant rusticated frames and the coats of arms of the Chigi della Rovere and Piccolomini families, who acquired the building at the end of the eighteenth century.
The interiors and artistic collections
The first floor hosts a decorated hall by Bernard van Rantwijck with Stories and characters from the Old Testament, twelve Sibyls in the spandrels, and depictions of Elijah in the chariot of fire, Isaiah, and Job.
On either side of the entrance door are full-length paintings of Samson and David. The side rooms contain stuccos by Marcello Sparzo (1565-1608).
On the second floor, the main hall is enriched by frescoes and stuccos by Rantwijck and Sparti, depicting the Stories of the Roman general Furio Camillo. The canvases of Dirck de Quade van Ravensteyn (1565-1620) tell the Stories of Scipio Africanus.
In the two halls and adjacent rooms, there are also masterpieces from the seventeenth century by Rutilio Manetti, Bernardino Mei, and Raffaello Vanni, offering a path that unites painting, fresco, and stucco decoration, a testament to the great artistic season of Siena.
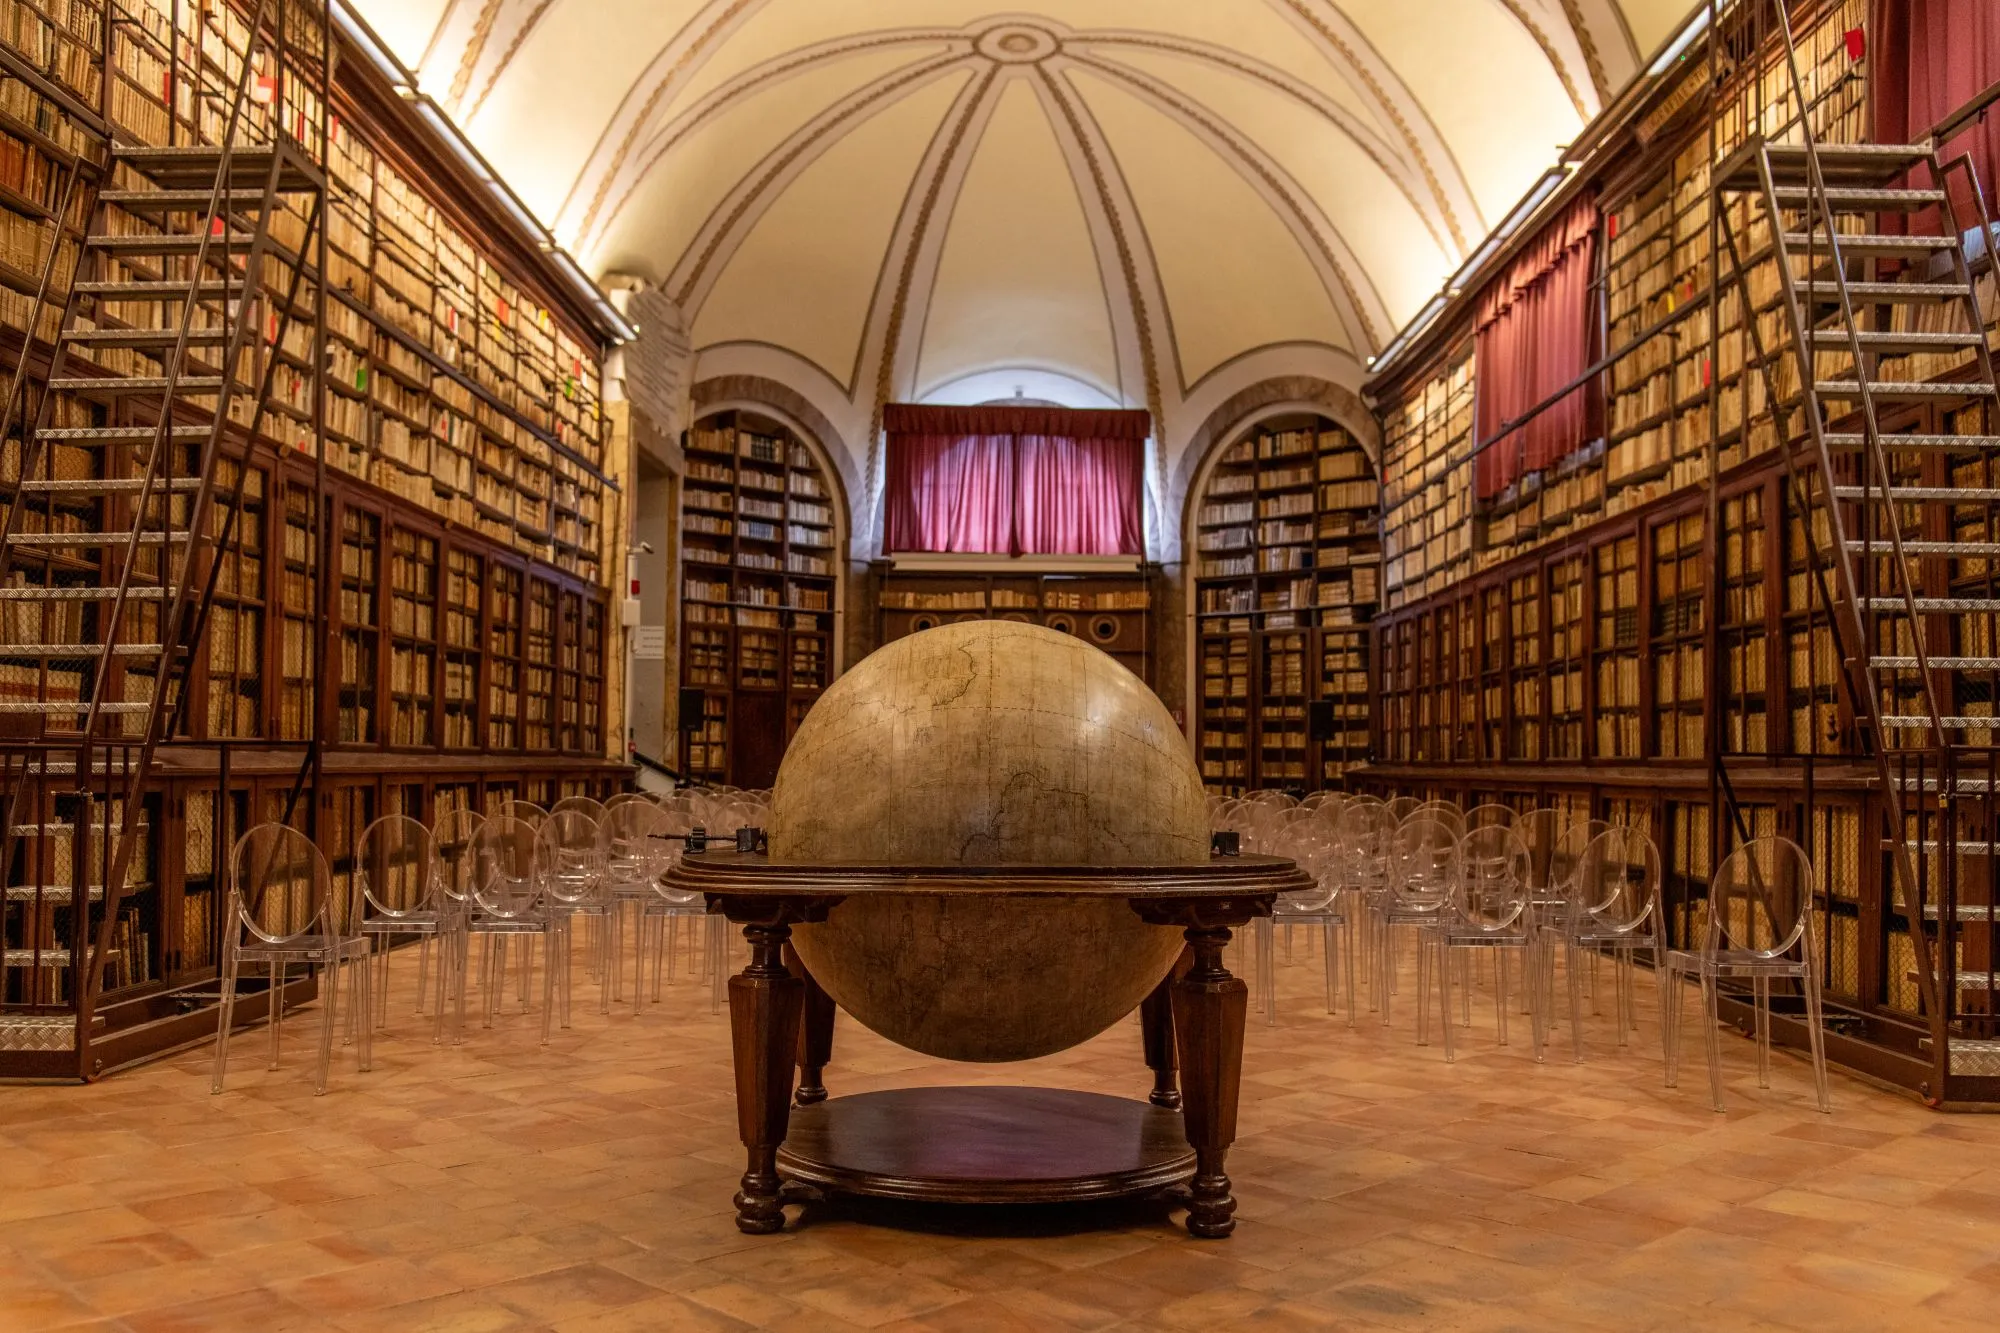
Today, the palace also houses the administrative offices of the Pinacoteca, including the archive and library, making the building functional both as an exhibition space and as a cultural center.